₹4,999/Sq.Ft. Starting Price*
Own a ready-to-fit-out office space at an attractive starting price under the Mr. 4999 campaign.

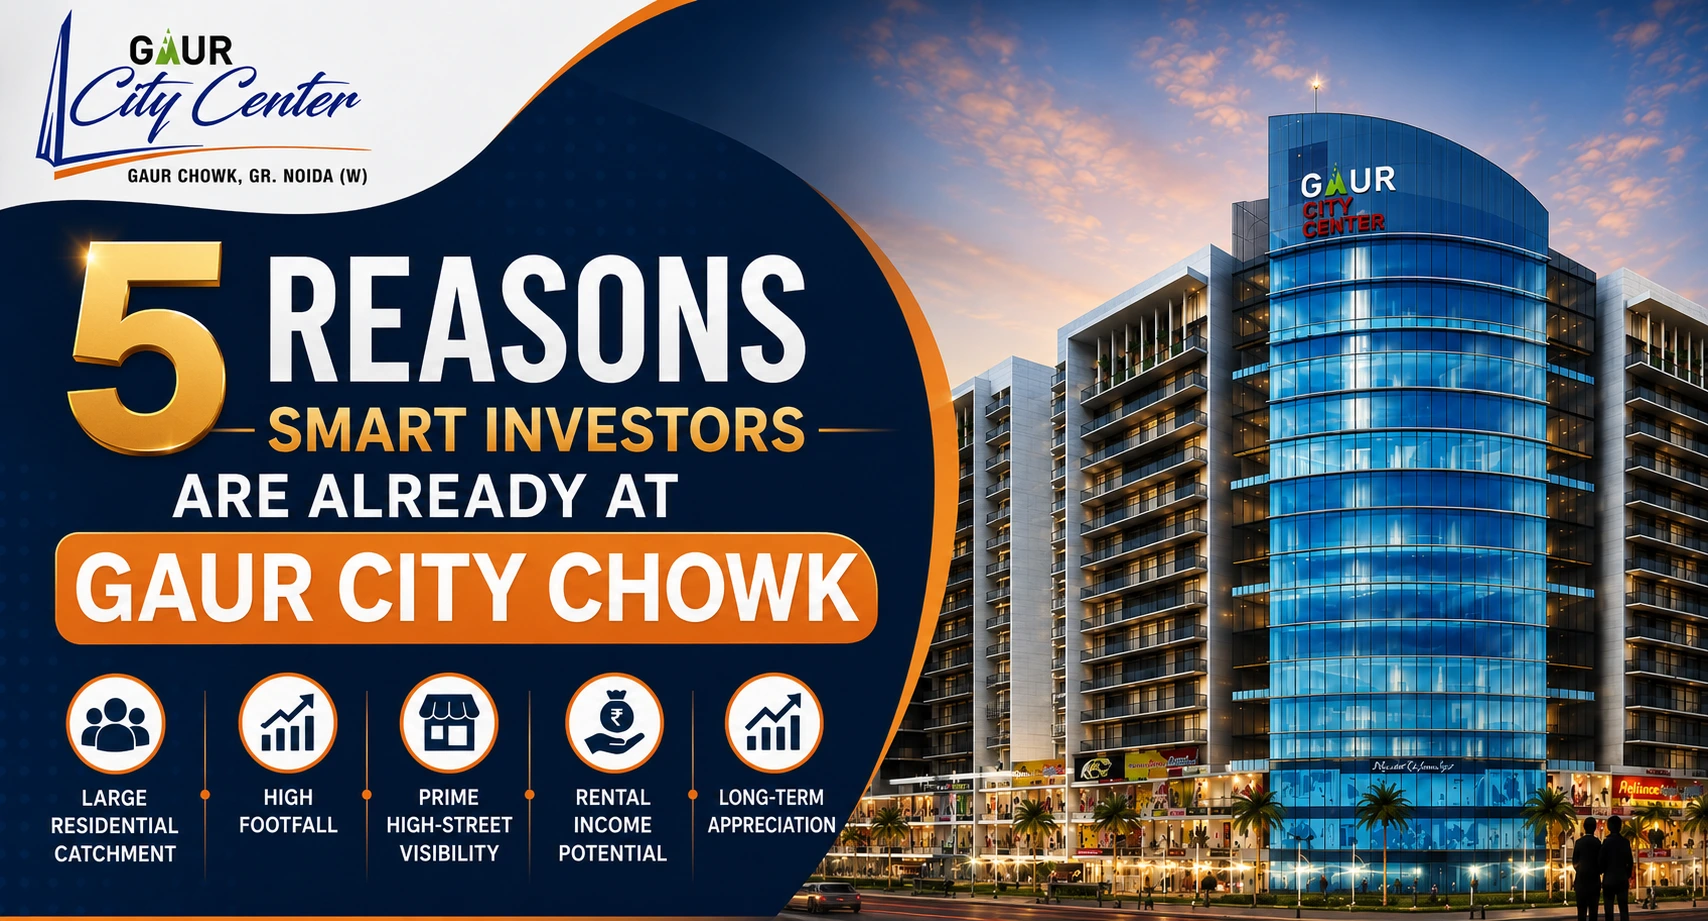
Explore high-visibility commercial spaces surrounded by 5 lakh+ families. Prime location, strong footfall potential, and limited inventory available.

Gaur City Center is a RERA-registered (UPRERAPRJ4780) mixed-use commercial development by Gaursons, strategically located near Gaur Chowk in Sector 4, Greater Noida West. This mixed-use commercial destination offers Retail Shops, Office Spaces, and Studio Apartments designed to support businesses, professionals, entrepreneurs, retailers, startups, and commercial buyers. Positioned on a 130-meter-wide road, Gaur City Center enjoys seamless connectivity to Noida, Ghaziabad, Delhi, NH-9, and other major NCR locations, while proposed metro connectivity is expected to further improve accessibility.
The development features ready-to-move office spaces, retail shops, and studio apartments, supported by 4,000+ car parking spaces, modern infrastructure, and a thoughtfully planned commercial environment. Its integrated design caters to businesses of different sizes while creating a convenient destination for employees, customers, and visitors.
Surrounded by a residential catchment of approximately 5 lakh+ people, the project supports everyday business activity and customer accessibility. By combining a strategic location, integrated commercial planning, and established infrastructure, it provides a well-connected commercial destination for business owners, retailers, professionals, startups, and growing enterprises seeking quality commercial space in Greater Noida West.
More Details
Discover ready-to-fit-out office spaces at Gaur City Center starting from ₹4,999/Sq.Ft.* A smart opportunity for businesses and investors looking for commercial space at a prominent Greater Noida West location.
Own a ready-to-fit-out office space at an attractive starting price under the Mr. 4999 campaign.
Plan and customize your workspace as per your business requirements and move closer to starting operations.
| Project Name | Gaur City Center |
|---|---|
| RERA Registration Number | UPRERAPRJ4780 |
| Developer | Gaurs Group |
| Development Status | Ready to Move |
| Launch Date | 01-Oct-16 |
| Proposed Completion Date | 30-Jul-24 |
| Project Category | Commercial |
| Property Type | Commercial Mixed-use Development |
| Project Area | 5.49 Acres (22224 Sq. Mt.) |
| Full Address | Sector 4, Greater Noida West |
| Locality | Greater Noida West |
| State | Uttar Pradesh |
| Pin Code | 201318 |
| Country | India |
Situated on a strategic corner plot directly on a 130-metre-wide road, ensuring high visibility for businesses.
At walking distance of the approved Metro Station coming up at Gaur Chowk.
Set amid a township that is already home to 1.5 lakh+ residents across 29,000+ families.
Retail shops, F&B outlets, showrooms, and modern office spaces, all under one address, designed to keep people coming back.
A Green Building project that's been planned with sustainability and long-term value in mind.
Phase 1 already has its Occupancy Certificate, meaning you're investing into a live, functioning commercial destination.


Looking for ready-for-fit-out office space in Greater Noida West? The Mr. 4999 (Mister Four Triple Nine) offer at Gaur City Center, Gaur Chowk brings commercial spaces to market at a starting BSP of just ₹4,999* per sq. ft. — one of the most talked-about pricing launches in the region right now.
Discover the thoughtfully planned layout of Gaur City Center, featuring well-positioned retail shops, commercial spaces, wide access points, and high-visibility zones designed to support business growth and customer footfall.

Established Commercial Hub
Multi Space OPtions
Diverse Business Categories
Residential & Commercial Demand

Explore thoughtfully planned floor layouts designed to maximize visibility, accessibility, and business potential.


ONWARDS
ONWARDS
ONWARDS
Discover a range of ready-to-move commercial spaces at Gaur City Center, designed to meet the needs of businesses, retailers, professionals, and investors.

Explore ready-to-fit out office spaces designed for professionals, startups, and established businesses seeking a well-connected commercial address.

Explore retail shops positioned within a thriving commercial destination, offering excellent visibility and access to a large surrounding customer base.

Discover efficiently designed business suites suitable for professionals, entrepreneurs, and investors looking for compact commercial spaces with long-term potential.


Male & Female Toilets on Each Floor
With decades of experience in real estate development, Gaur Group has built landmark residential and commercial destinations across NCR. Gaur City Center carries forward this legacy at one of Greater Noida West’s most prominent commercial locations.
A trusted name known for delivering large-scale developments and creating thriving communities across NCR.
Strategically located at Gaur Chowk, Gaur City Center combines the strength of an established developer with a prime commercial address.

If you're evaluating a project like Gaur City Center at...
Read Blog
If you're weighing a commercial property decision and want a...
Read Blog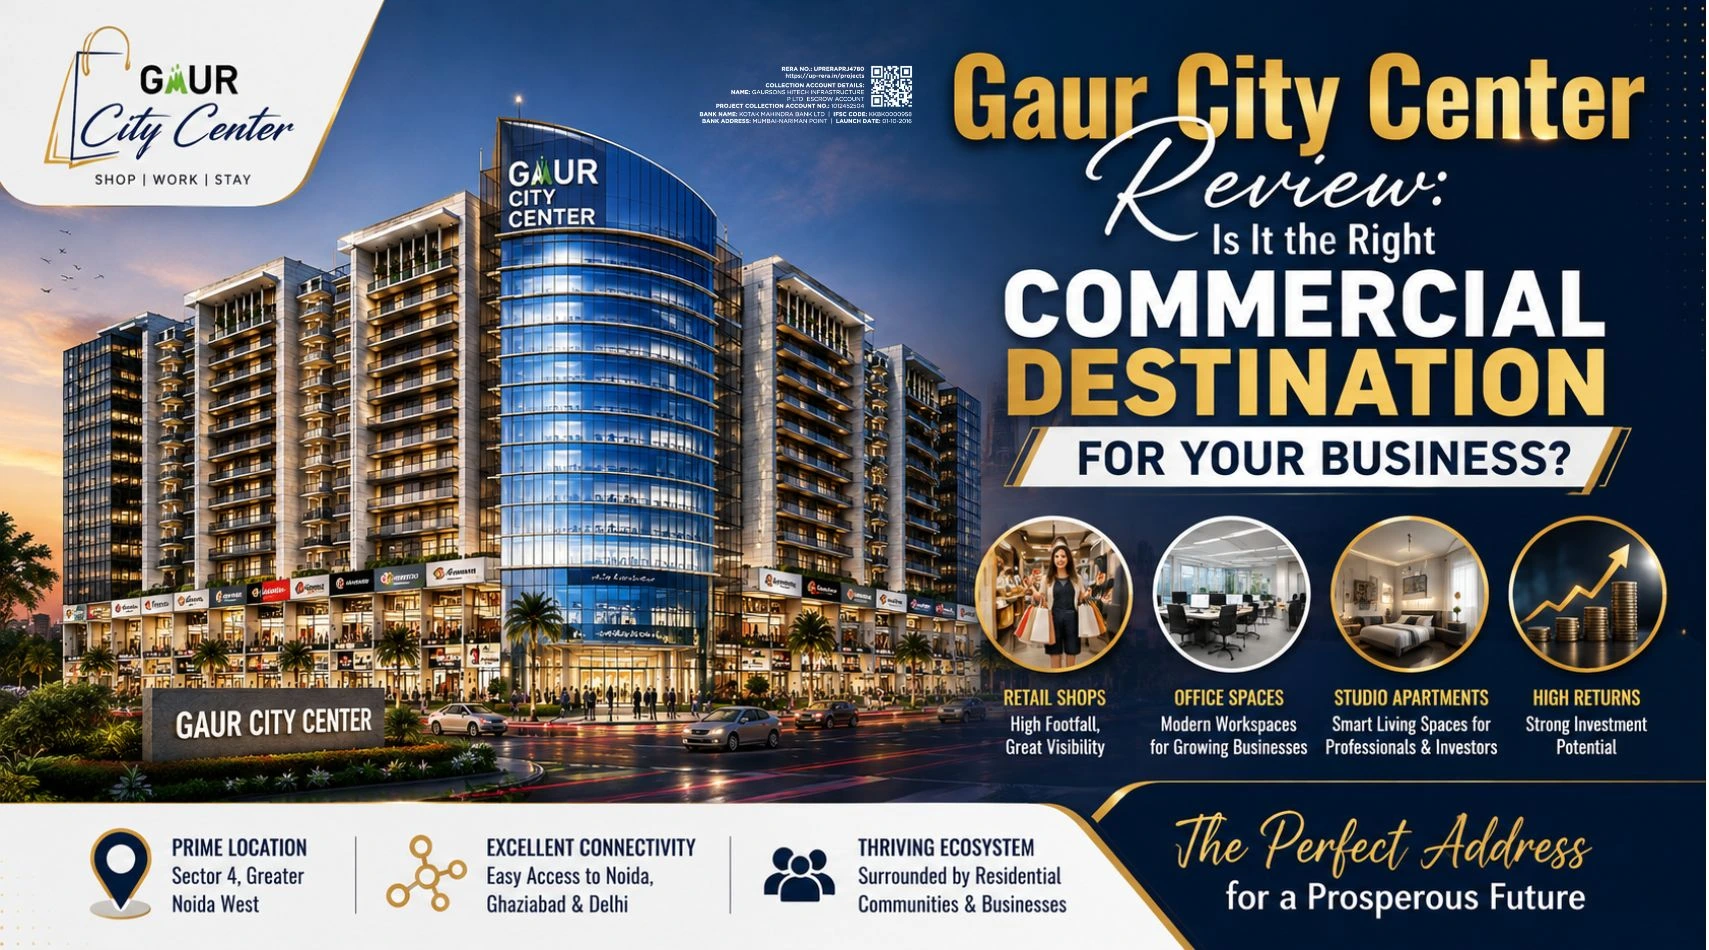
Gaur City Center presents a compelling option for entrepreneurs, retailers,...
Read BlogFind verified information regarding the technicalities, location, RERA status, and legal approvals of Gaur City Center, Greater Noida West.

I authorise company representatives to Call, SMS, Email, or WhatsApp me about its products and offers. This consent overrides any registration for DNC/NDNC.